Where industrial heritage meets the future of urban life
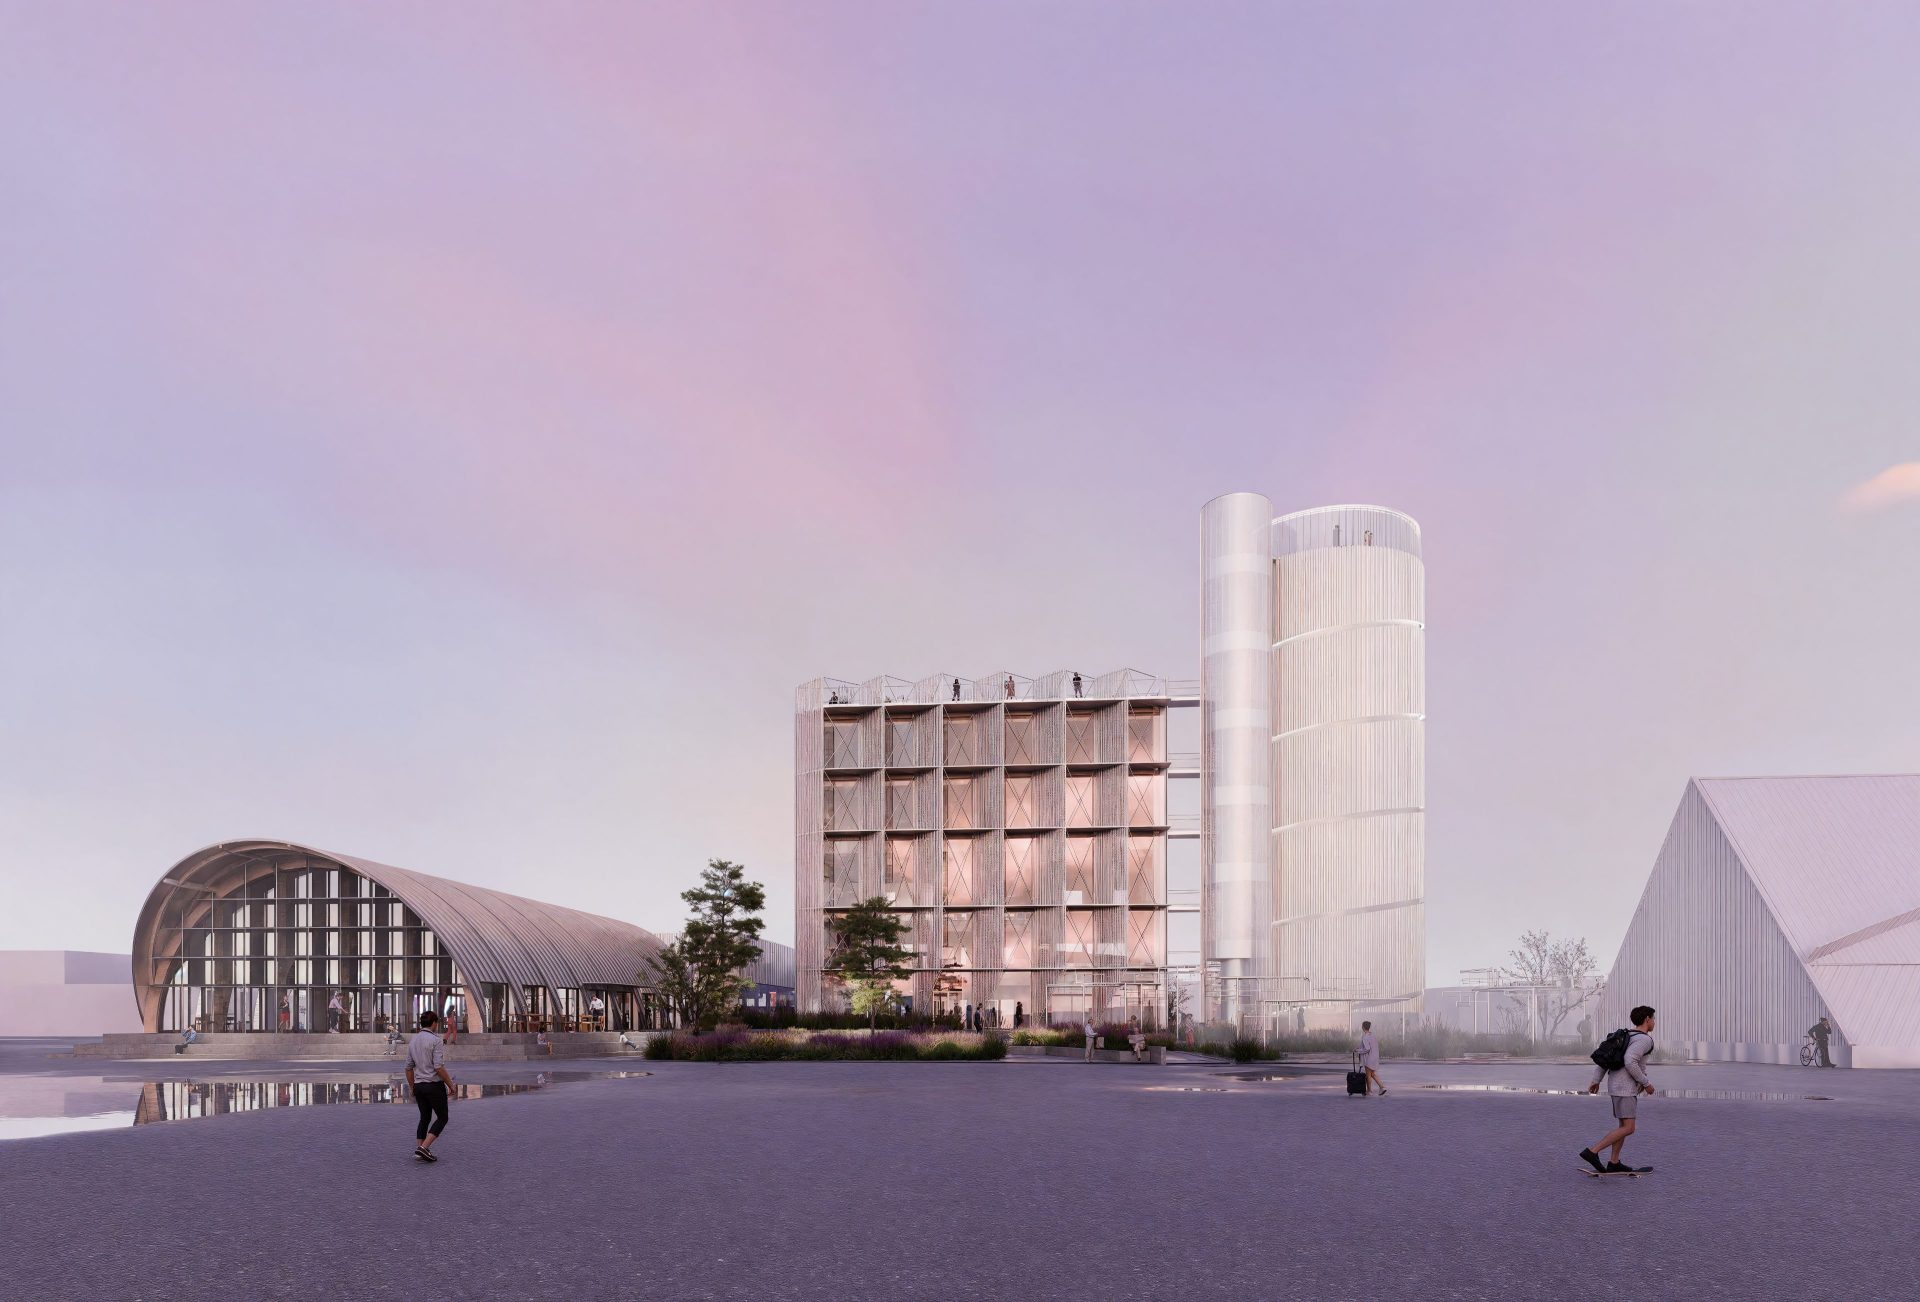
AQUA transforms Magasin 7 in Varberg’s harbour into a new meeting place where industrial heritage, technological innovation and urban life come together. By preserving existing structures and integrating public spaces and visible infrastructure, the project creates a robust and long-lasting addition to the emerging district.
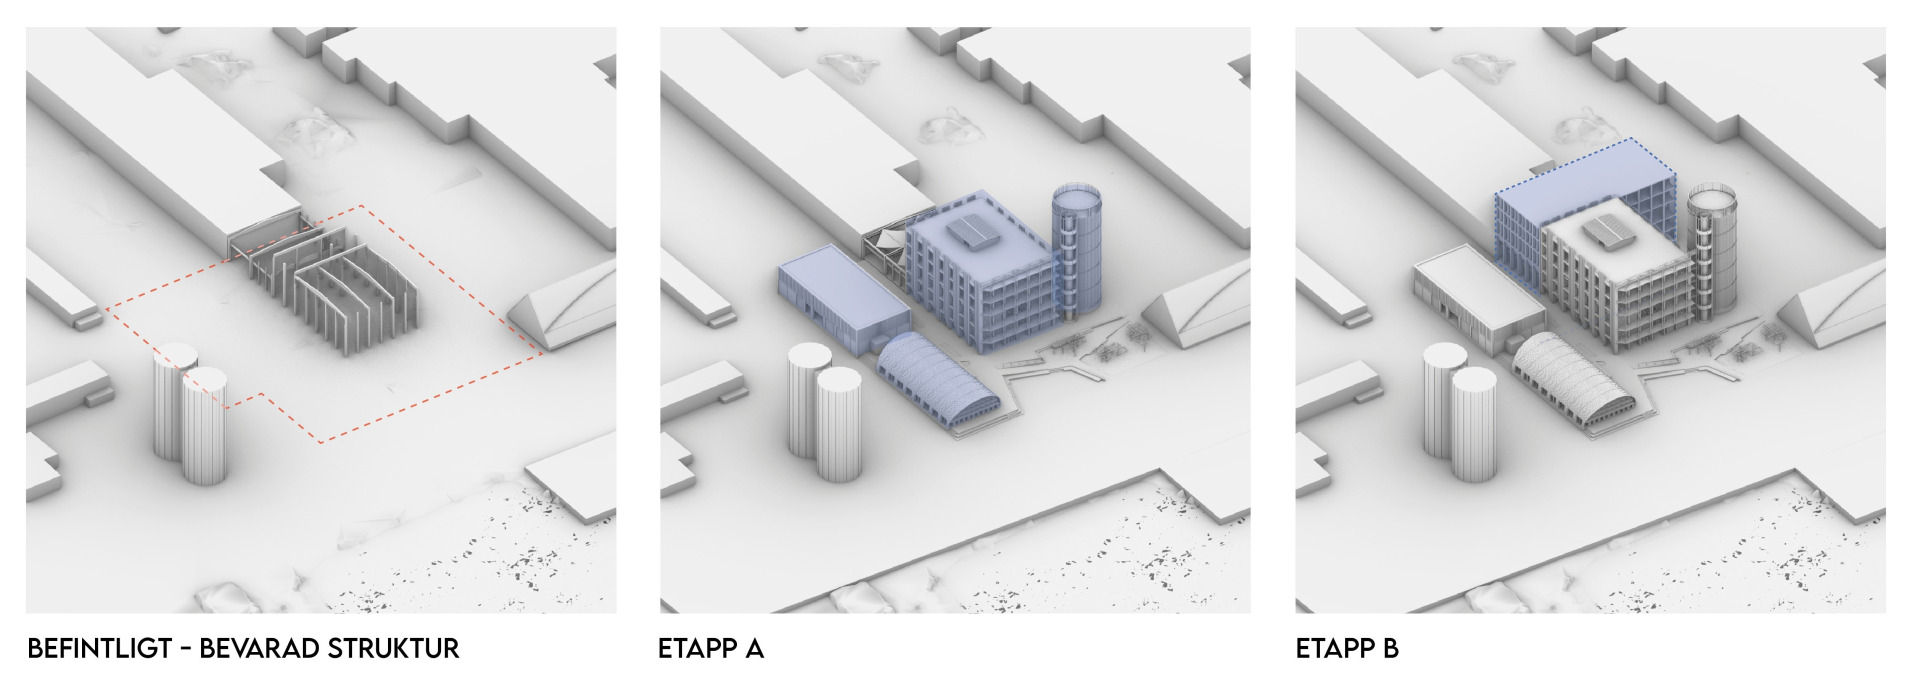
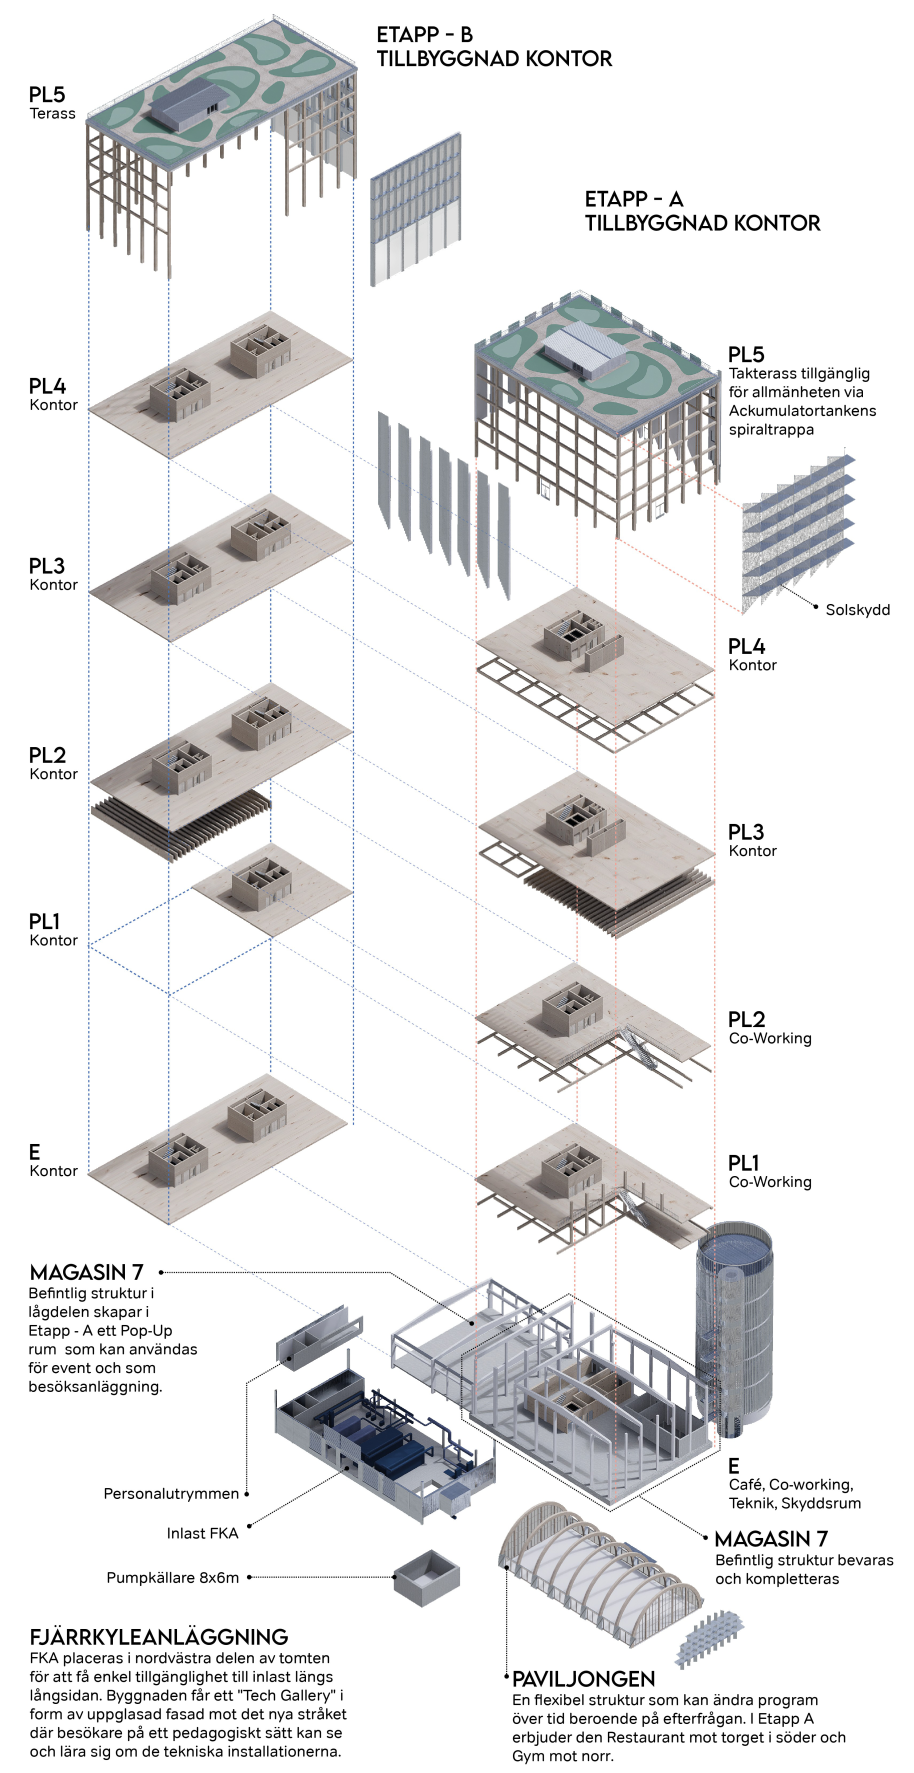
With AQUA, Magasin 7 in Varberg Harbour is transformed through an approach rooted in the site’s industrial heritage. The existing structure is retained and complemented by new, robust volumes where function, technology and long-term adaptability become integral to the architecture.
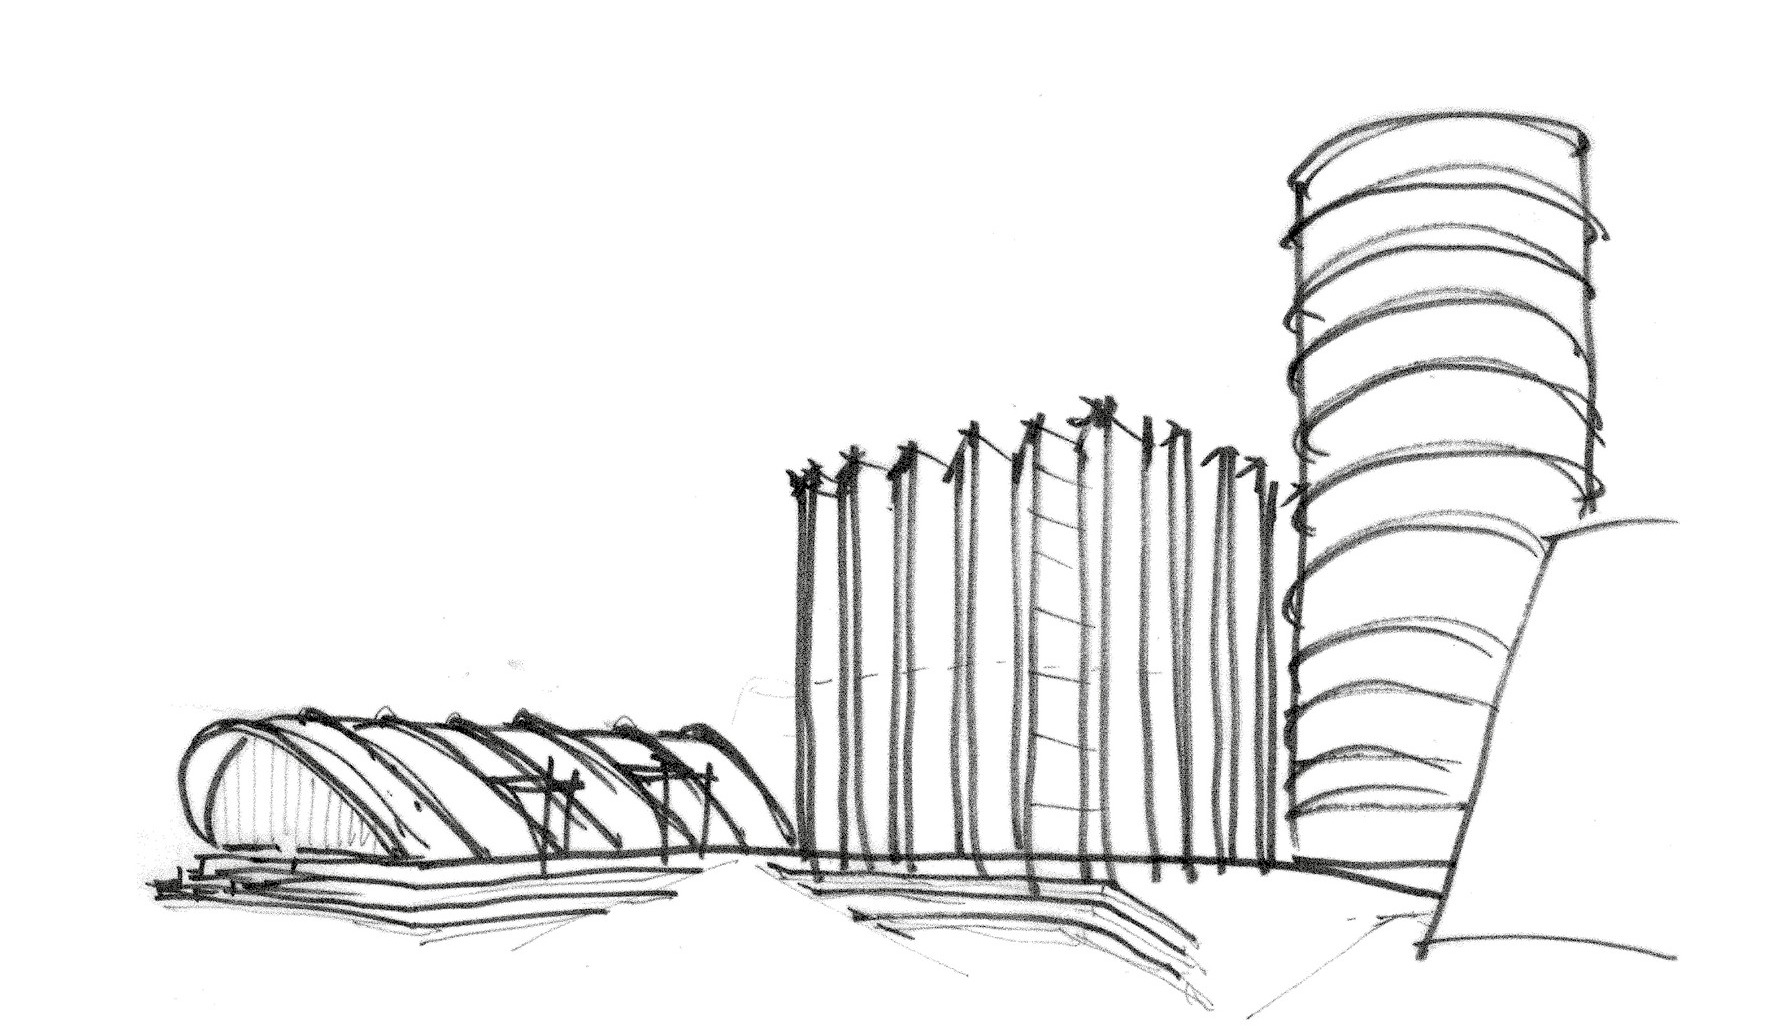
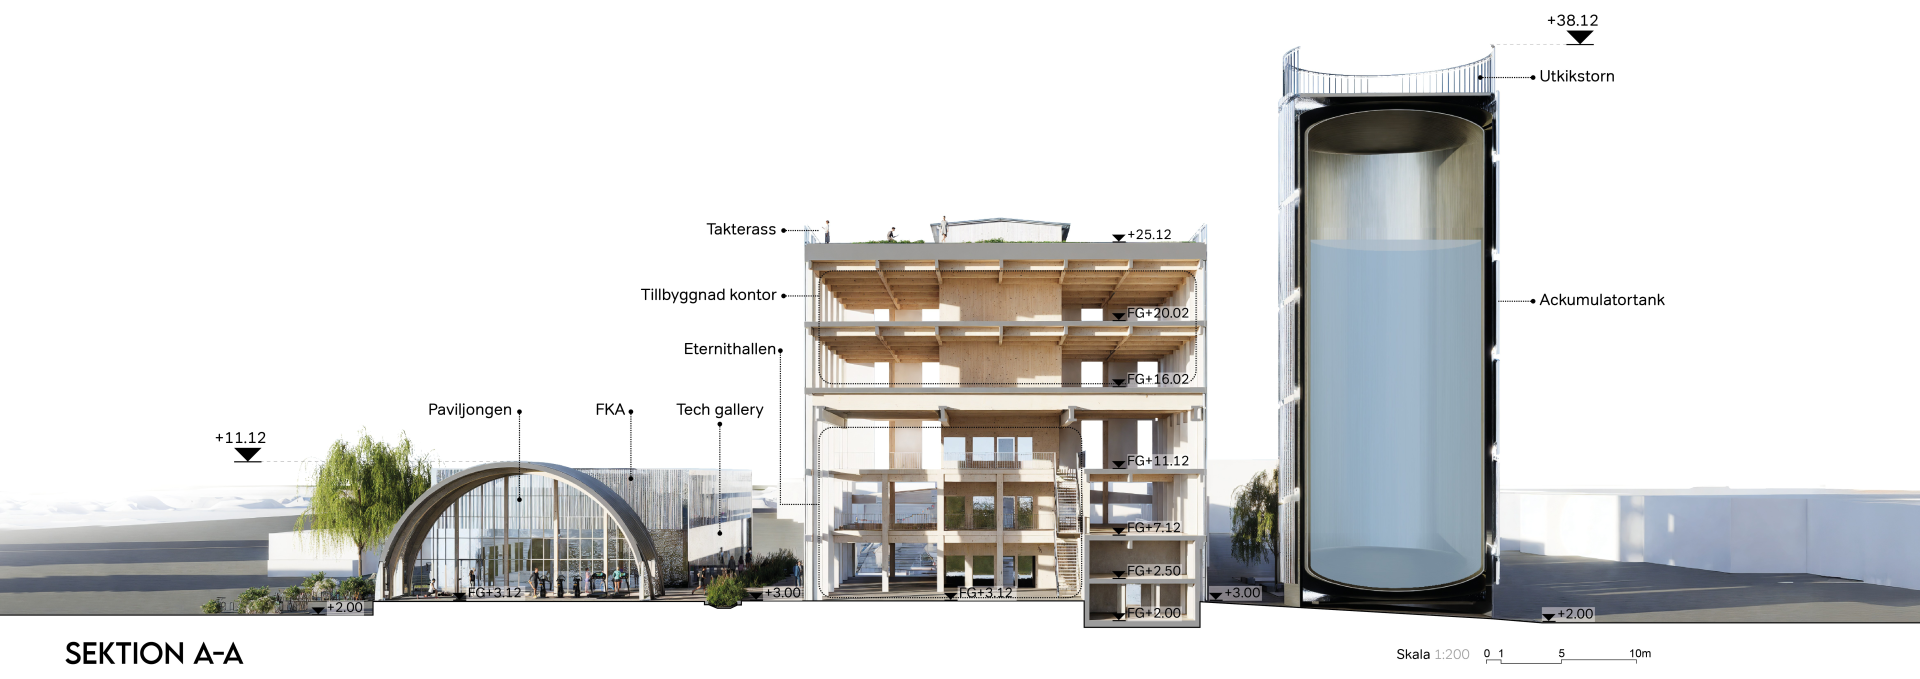
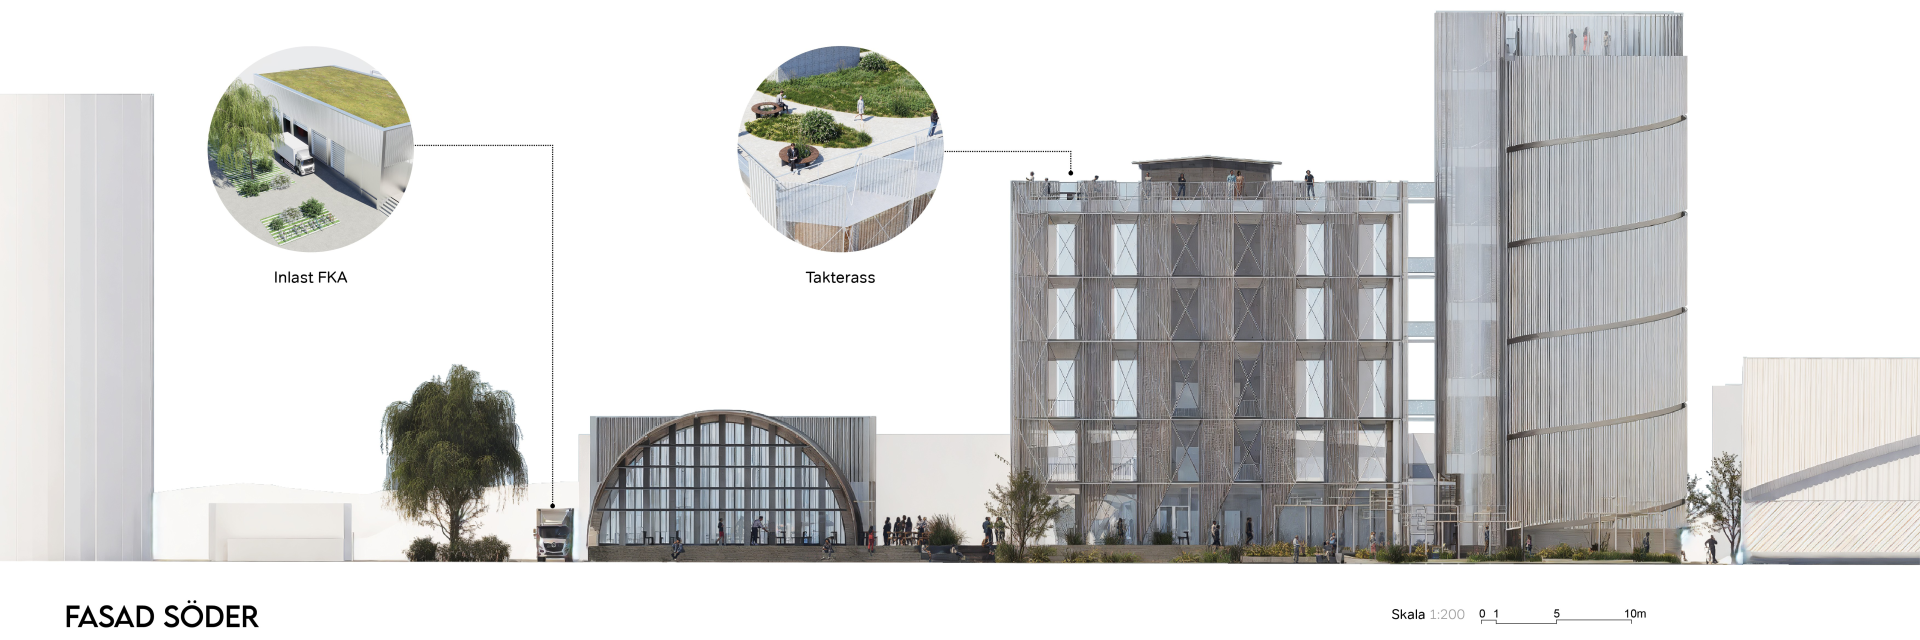
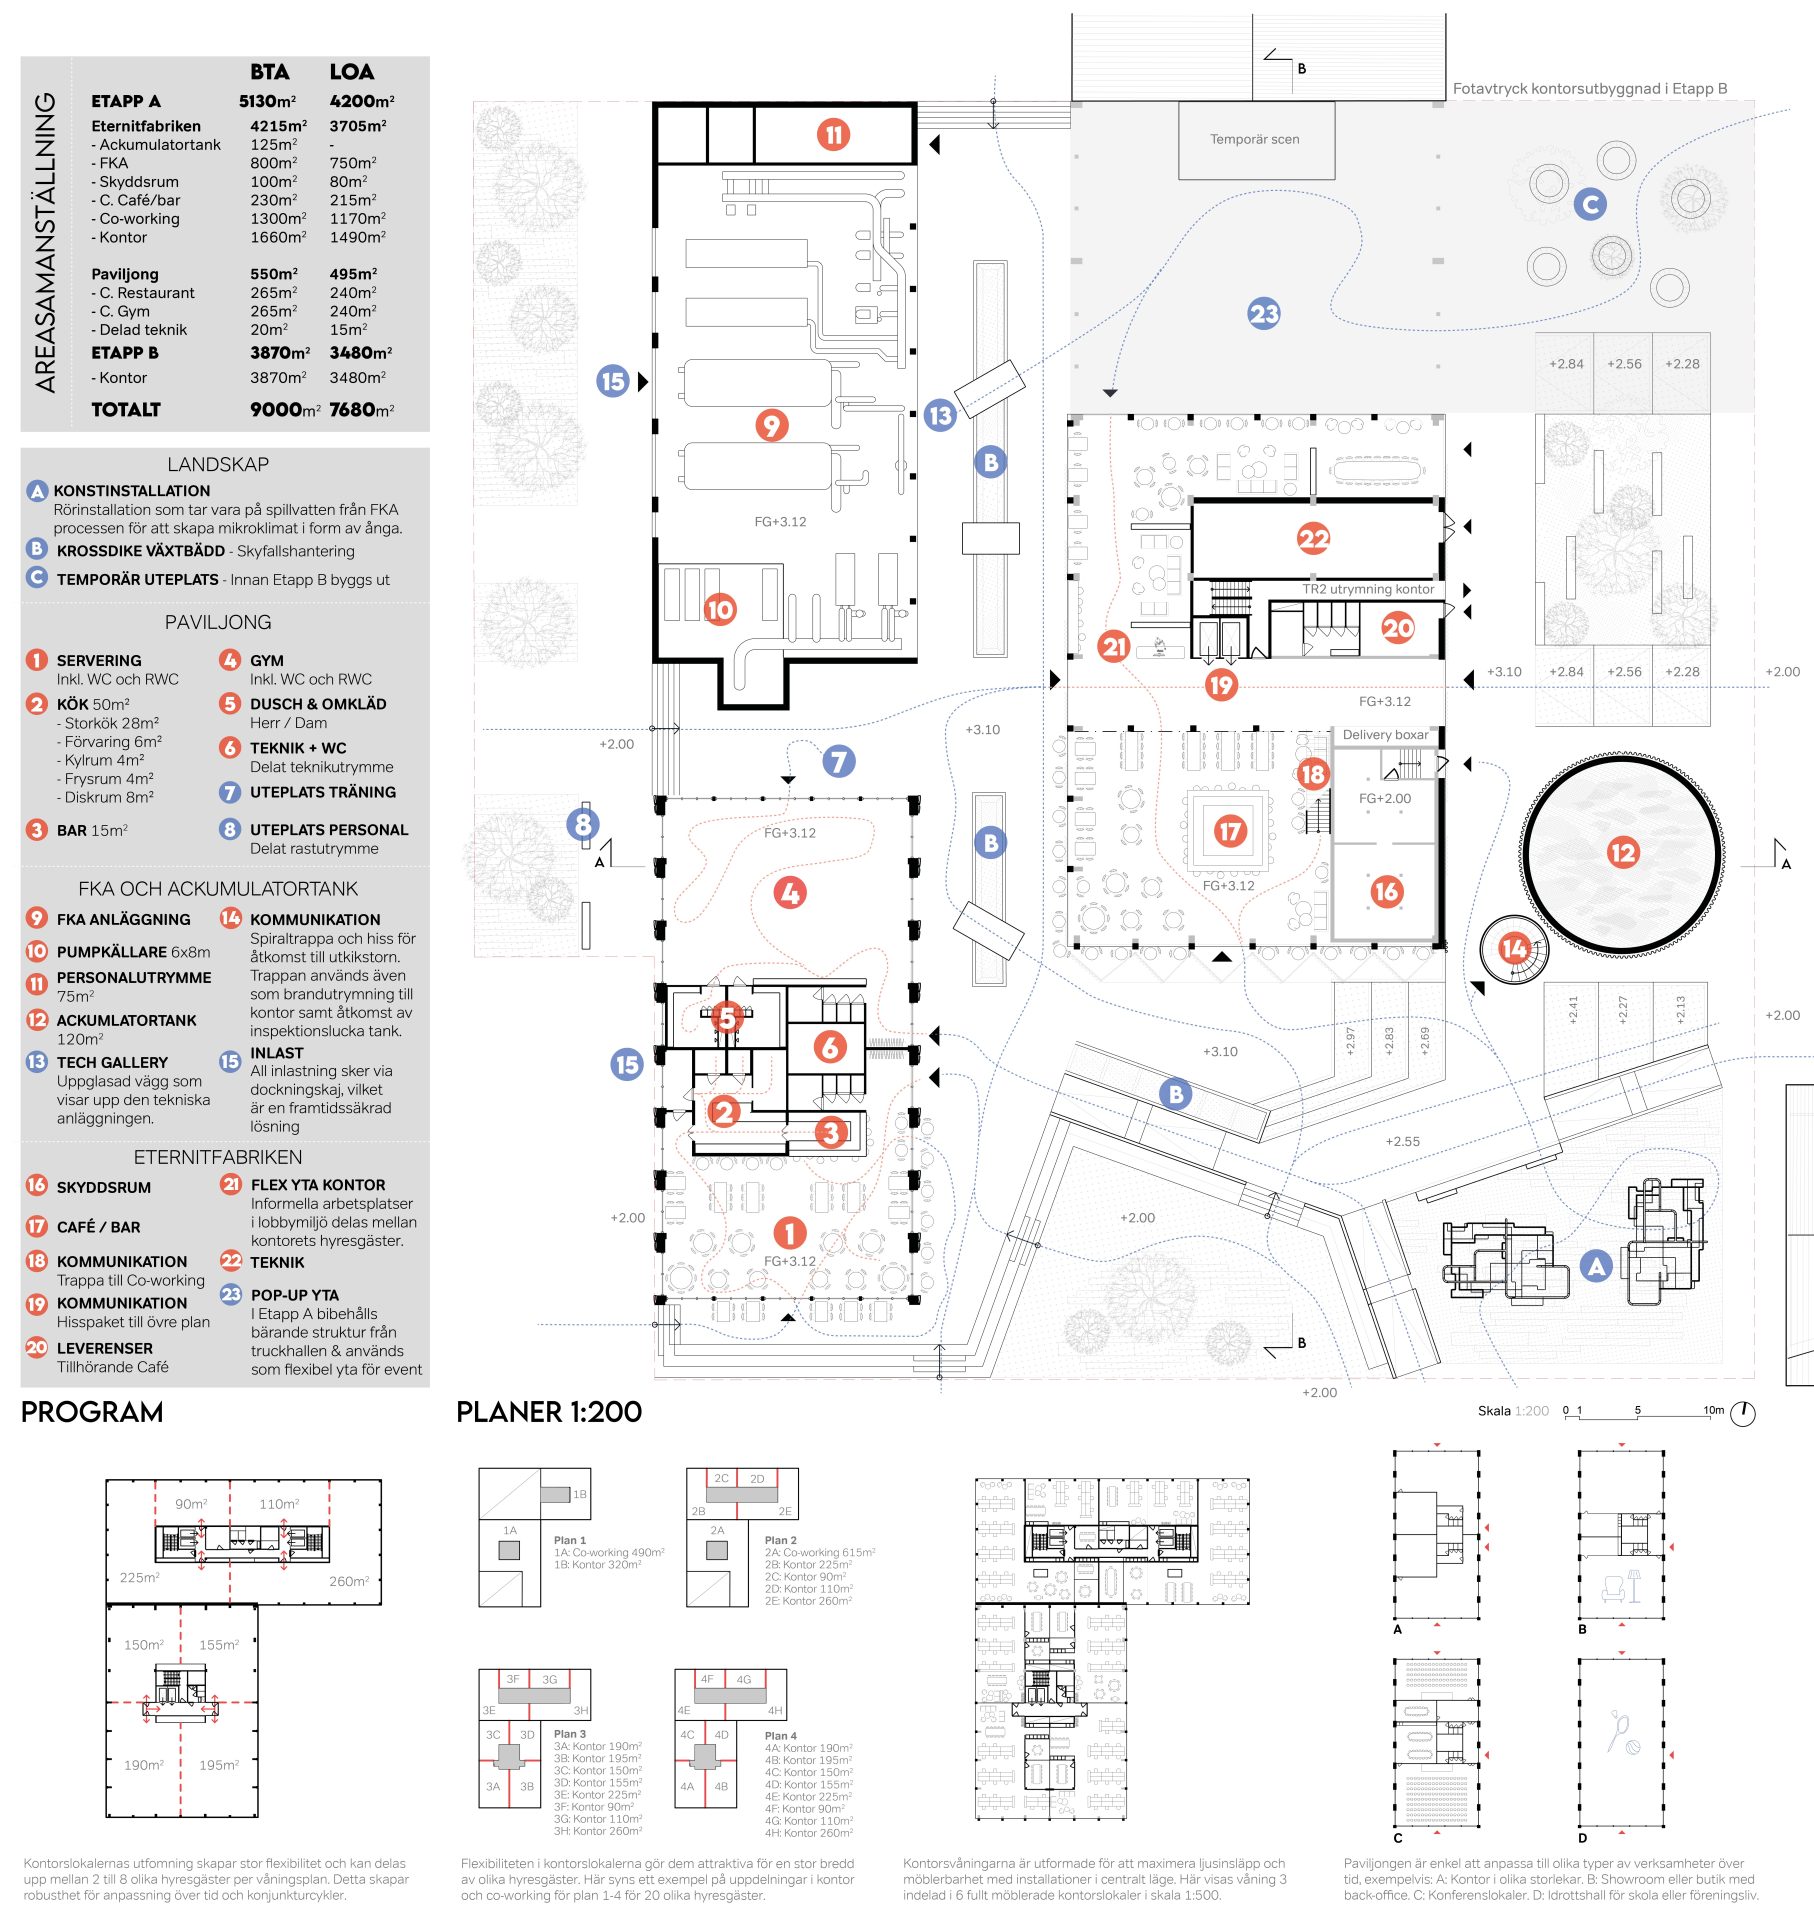
A central idea is to make technology visible. The district cooling plant is integrated into the architecture through transparent façades and exposed installations that reveal the flows of water and energy. The accumulator tank is given a new role as both landmark and public lookout tower, with a staircase leading up to green roof terraces overlooking the harbour.
The sustainability strategy is based on reusing the existing structure, adding timber construction and creating flexible buildings that can adapt over time. Planting, stormwater management and climate adaptation are integrated into the design, helping transform the hard-surfaced harbour environment into a greener and more resilient urban district.
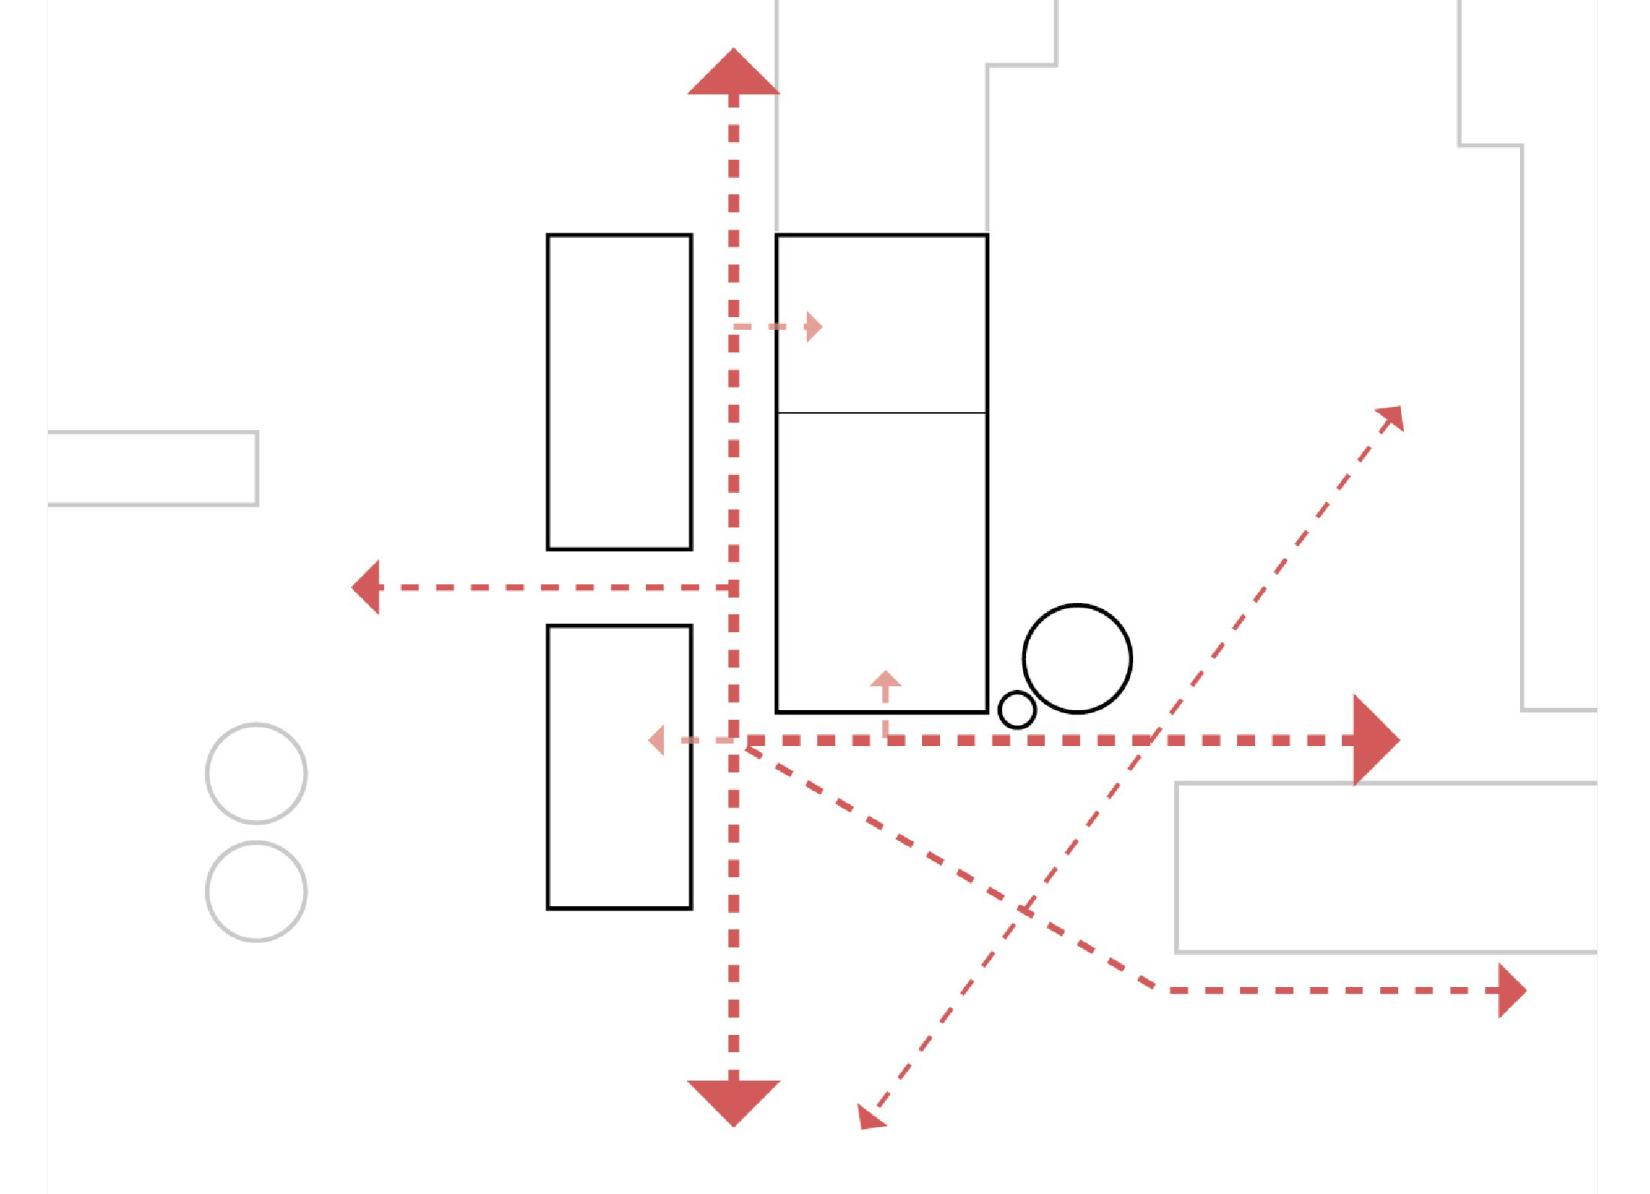
The project creates a new connection between the city and the harbour. Along the waterfront, a green terraced square brings together public uses including cafés, restaurants, a gym and flexible spaces for exhibitions and events. Between the buildings, smaller sheltered urban spaces emerge, together with new views towards the water, Varberg Fortress and the horizon.
AQUA combines industrial logic with urban qualities, allowing the history of Varberg Harbour to become an active part of its future.