7 Degrees – Unlocking the Potential of Odenplan, Stockholm
7 Degrees transforms an underutilised site at Odenplan into a vibrant mixed-use destination for work, food and urban life. Through a distinctive architectural gesture and a strong focus on long-term adaptability, the project creates lasting value for both the city and the property.
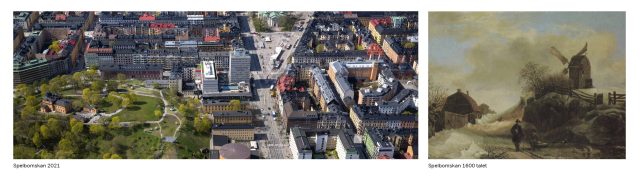
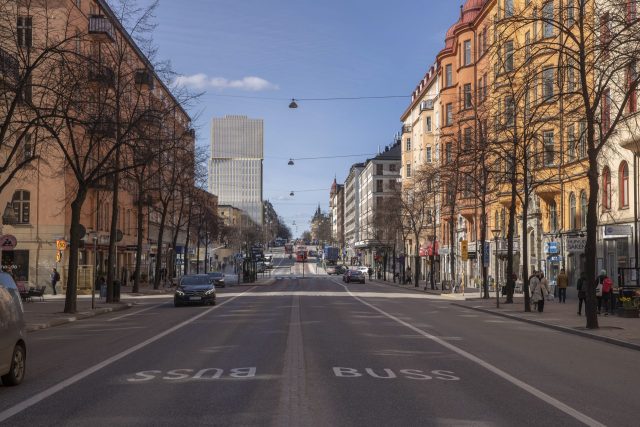
Odenplan is one of Stockholm’s most strategically located urban areas, where major flows of people converge every day. Despite its central position, the district is still characterised more by movement than by places to stay. The project demonstrates how an underutilised property can be transformed into a destination that enhances both the attractiveness of the area and its long-term commercial value.
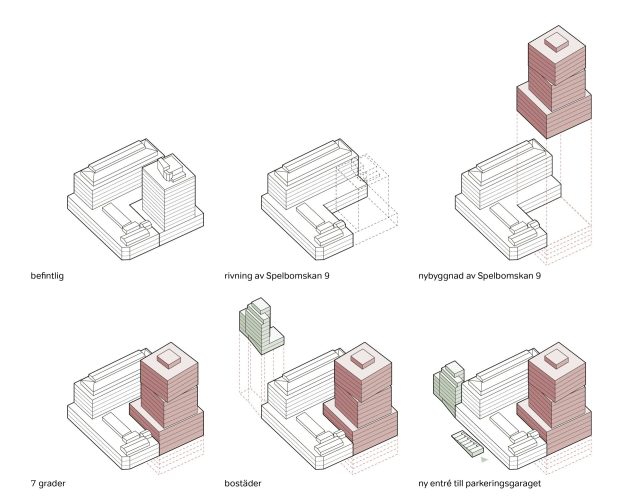
The name “7 Degrees” refers to the seven-degree rotation of the building’s upper volume – a subtle reference to Gunnar Asplund’s nearby Stockholm Public Library, whose rotunda is also slightly rotated in relation to the street Sveavägen. Rather than imitating one of the most significant works of Nordic architecture, the proposal reinterprets its geometric clarity and urban presence in a contemporary architectural language. The gesture establishes a dialogue with the historic setting while giving the new building a distinct identity of its own.
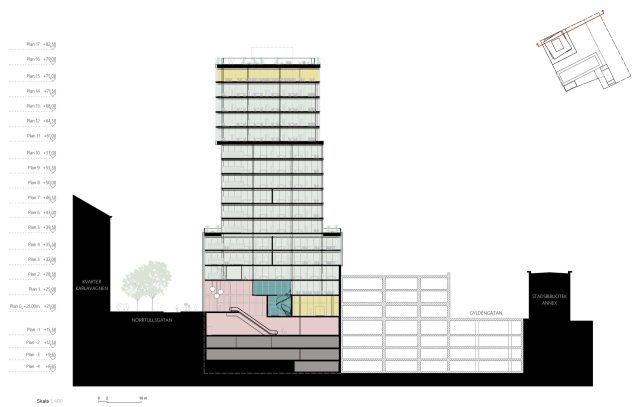
The existing office building having reached the end of its structural lifespan, it is replaced by a new urban landmark combining retail, workplaces and a restaurant. At the base of the building, “Vasahallen”, a new food hall, creates a meeting place for Odenplan and brings activity to the area throughout the day. Flexible office floors and public-facing uses contribute to a resilient property that can adapt to future needs.
The project also transforms Gyldéngatan into a vibrant urban space with new housing, active ground floors and stronger connections to Observatorielunden Park. By developing both the building and the public realm, the proposal generates value that extends far beyond the property itself.
Sustainability is embedded in the concept through material reuse, a low carbon footprint and flexible floor plans that support long-term attractiveness and adaptability. The result is a resilient, long-term investment in which architecture is used as a strategic tool to create identity, enhance desirability and generate lasting economic value.